
Enhancing Design Efficiency with SOLIDWORKS Visualize

BLOG

Enhancing Design Efficiency with SOLIDWORKS Visualize

[techtips_featured_image_shortcode]

Key Highlights

  • SOLIDWORKS Visualize allows users to quickly and easily create professional photo-quality images, animations, and interactive 3D content.
  • Real-time HD rendering provides instant visual feedback, allowing for faster decision-making and improved productivity.
  • Automation features in Visualize help speed up the design process, eliminating repetitive tasks and integrating seamlessly with SOLIDWORKS CAD.
  • Advanced tools in Visualize allow for the creation of interactive animations and virtual reality content, bringing designs to life and enhancing the overall design experience.


Understanding SOLIDWORKS Visualize and Its Impact on Design

SOLIDWORKS Visualize transforms 3D CAD data into high-quality images, animations, and interactive content. It enhances productivity and expedites product development by empowering you to easily create realistic visuals for marketing or web content.

With an easy-to-learn toolkit, you can become the artist you’ve always wanted to be while effectively communicating design ideas and concepts.


The Role of SOLIDWORKS Visualize in Streamlining Design Workflows

SOLIDWORKS Visualize is a game-changer for your design workflows. It integrates smoothly with SOLIDWORKS CAD, so you don’t waste time transferring data manually or dealing with errors.

Plus, sharing designs with your team and getting feedback is a breeze—you can create and share visualizations, animations, and even VR experiences. Real-time HD rendering gives you instant visual feedback, helping you make quick, informed decisions and cut down on multiple design iterations.

And with its detailed, realistic visuals, getting stakeholder feedback is easier, ensuring your final product is spot-on.


Exploring the Intuitive Visualize User Interface

 

SOLIDWORKS Visualize interface screenshot with a focus on a bicycle standing on a dirt path


The Visualize interface is super intuitive and user-friendly, perfect for both newbies and pros. It’s just like a photo studio, where you can easily move the camera around your product and capture your CAD designs.

With an integrated Viewport and no complex node-based materials, it’s accessible even if you’re new to 3D design. You can personalize your experience with dark or light themes and switch to Easy Mode, which simplifies the interface to just five buttons. This makes creating stunning visuals of your designs straightforward and enjoyable.


Navigating the User-Friendly Dashboard

The user-friendly dashboard makes it easy to create professional, photo-quality images and animations.

With intuitive tabs like the Palette tab, you can quickly access materials, appearances, and environments. This makes it super easy to tweak and customize your design as much as you want until you get that perfect shot.

The Simplified Import and Render windows streamline importing CAD files and rendering high-quality images. Adjust render settings to get the perfect level of detail and quality.

The dashboard also offers various viewing options, allowing you to switch perspectives and manipulate camera positions, lighting, and more.


Maximizing Productivity with Real-Time HD Rendering: The Benefits of Instant Visual Feedback

 

HD rendering of a Bowhead bike from SOLIDWORKS Visualize


With real-time HD rendering in Visualize, you get instant visual feedback, making the design process smoother and faster. You can see changes instantly, which helps you make quick, informed decisions and spot issues early on. This means fewer costly redesigns. Plus, it boosts collaboration—share your designs, get immediate feedback, and ensure everyone’s on the same page. You can tweak and refine your designs on the fly, speeding up iterations and revisions. Overall, instant visual feedback improves the design process, enhances teamwork, and increases productivity.


Automation Features to Speed Up the Design Process

SOLIDWORKS Visualize has awesome automation features that speed up the design process by eliminating repetitive tasks. You can create templates for materials, lighting, and camera setups, saving you the hassle of setting them up each time. Plus, it integrates seamlessly with SOLIDWORKS CAD, so you can easily import data and keep your visualizations up to date with any changes.

This integration means smooth transitions between designing and visualizing, making the whole workflow faster and more efficient. Overall, these automation features let you focus on the creative aspects of your work while making the design process quicker and easier.


Integration with SOLIDWORKS CAD for Seamless Design Transitions

Fun fact: Your SOLIDWORKS Visualize integrates seamlessly with your other SOLIDWORKS products, including CAD, making the transition from design to visualization smooth and efficient. You can easily import 3D CAD models into Visualize, saving time and effort. Plus, any changes made in SOLIDWORKS CAD are automatically updated in Visualize, so your visualizations are always up to date. This integration with Dassault’s SOLIDWORKS CAD is especially beneficial for those using SOLIDWORKS Professional, as a seat of SOLIDWORKS Visualize Standard is included with each seat of SOLIDWORKS Professional and Premium on active Subscription.

This integration eliminates manual updates and streamlines the workflow, letting you switch effortlessly between designing and visualizing at different stages.


Advanced Tools for Creating Interactive Animations and VR Content

 

HD rendering of a Bowhead bike on a colorfully lit background


SOLIDWORKS Visualize Professional offers advanced tools for creating interactive animations and VR content. You can animate exploded views, part opacity, and cameras to showcase how your product works, and its components interact. Plus, you can create VR content with 360-degree stereo images and animations for devices like HTC Vive and Oculus Rift, offering an immersive experience. With the added features of Visualize Professional, you can now tell a deeper story and communicate even the most complex design details with ease, giving you a competitive edge in the market.

Simplify complex animations and you control movement, timing, and effects with these features that help you create engaging, dynamic presentations that truly bring your designs to life.


Simplifying Complex Animation Processes

Animating designs can be tricky but Visualize makes it easy with its awesome tools. The Animation Ribbon shows a 3D representation of how parts and cameras move, making it simple to edit complex animations. You can animate exploded views, part opacity, cameras, and more, creating detailed, realistic animations. Plus, you can add depth of field effects, adjusting focus and blur for extra realism.

These intuitive features make it a breeze to create captivating and visually appealing animations, bringing your designs to life effortlessly.


Bringing Designs to Life with Virtual Reality

VR content offers a unique, engaging way to evaluate and improve your designs. You can set up camera positions to create 360-degree stereo images and animations for VR devices like HTC Vive, Oculus Rift, and Google Cardboard. This means you can explore and review your designs at a 1:1 scale in a virtual environment, giving you and your audience a realistic, interactive understanding of the design. It’s great for presenting to clients, internal reviews, or showcasing at tradeshows.

Frequently Asked Questions

How Can SOLIDWORKS Visualize Improve My Design Process?

By leveraging Visualize, designers can enhance their design process through realistic visualizations, speeding up decision-making and reducing errors. Its intuitive interface and real-time rendering provide instant feedback for a more efficient workflow. Integration with SOLIDWORKS CAD ensures seamless design transitions.

Are there any specific industries or applications that can benefit most from using SOLIDWORKS Visualize?

SOLIDWORKS Visualize finds applications across various industries like automotive, architecture, consumer goods, and more. It benefits those requiring high-quality visualizations for design validation, marketing materials, and presentations. Its versatility caters to professionals seeking realistic renderings for their projects.

X_green_halo

Any questions? Need help? Ask one of our experts.

Whether you’re ready to get started or just have a few more questions, you can contact us toll-free:

    Solidxperts Essentials Guide to SOLIDWORKS Certification

    BLOG

    Solidxperts Essentials Guide to SOLIDWORKS Certification

    [techtips_featured_image_shortcode]

    Key Highlights

    • The SOLIDWORKS certification program gives you valuable industry credentials that showcase your expertise in mechanical design.
    • Being a certified user can give you a competitive edge in the job market.
    • Key exams include Certified SOLIDWORKS Associate (CSWA) and Certified SOLIDWORKS Professional (CSWP).
    • Advanced certificates are available for those looking to further enhance their CAD and digital engineering skills.


    Introduction

    Welcome to the essential guide to SOLIDWORKS certification! If you’re aiming to validate your skills in mechanical design and gain a competitive edge, an official certification is the way to go. This guide covers the value and availability of certifications as well as some helpful preparation tips.


    Why get a SOLIDWORKS certification?

    SOLIDWORKS certification is a globally recognized credential validating your proficiency in using the software for mechanical design. It demonstrates your ability to create parametric parts, assemble, and analyze mechanical designs.

    The exams assess your knowledge and skills in various aspects of mechanical 3D design, including part modeling, assembly modeling, drawings, and sheet metal design. The exams are conducted online, non-proctored, and can be taken at your convenience. By passing these exams, you prove your competence in using the software to design and analyze 3D models.


    The Value of Being Certified

    Being a certified user brings numerous professional benefits. It validates your expertise in using the software for mechanical design, showcasing your commitment to continuous learning and adherence to industry standards.

    Enhance your credibility as a CAD professional and become more attractive to employers who value certified users for their competency in improving productivity and efficiency. Certification can give you a competitive edge in the job market, increasing your chances of securing employment or advancing in your current organization. Many companies specifically seek certified professionals, ensuring they hire individuals with demonstrated expertise.

    Each exam in the SOLIDWORKS certificate program tests your knowledge and skills in a specific area. By passing these exams and earning the certifications, you can demonstrate your expertise and distinguish yourself as a highly skilled user.


    How should you Prepare for the SOLIDWORKS Exams?

    Preparing for any certification involves training, self-study, and practice. Here are some tips to help you prepare effectively:


    Recommended Training Courses with Solidxperts

    Solidxperts offers training courses specifically designed to prepare you for your SOLIDWORKS exam certification.


    These courses cover the exam topics comprehensively and are taught by experienced instructors who are certified professionals with years of industry and training experience. They are the Xperts!


    Tips for Self-Study and Practice


    • Familiarize yourself with the interface and tools.
    • Use online resources, tutorials, and forums to learn more about the software’s features and functionalities.
    • Practice on real-world projects involving designing and modeling different parts and assemblies.
    • Take practice exams to familiarize yourself with the exam format and assess your readiness.
    • Seek feedback and guidance from experienced SOLIDWORKS users or instructors, like us.


    What does the certification process look like?

    The road to SOLIDWORKS accreditation involves several steps, from registration to taking the exams.


    Registration and Requirements

    To register for SOLIDWORKS CAD certification exams, create an account on the Certification Center website. Once registered, browse the available exams and select the ones you wish to take.


    Exam Formats and What to Expect

    The certification exams are conducted online and are non-proctored. They are timed, and you must complete them within the allocated timeframe. Here is an overview of the exam formats:


    • CSWA: Online, multiple choice, 3 hours, pass mark 70%.
    • CSWP: Online, multiple choice, 3.5 hours, pass mark 75%.
    • Advanced Certifications: Online, practical, duration varies.
    • CSWE: Online, practical, duration varies, pass mark 85%.


    The exams consist of multiple-choice questions, practical exercises, and modeling tasks. Carefully read the instructions and understand the requirements of each question before attempting to answer.


    What Certifications are Available?

    Certified SOLIDWORKS Associate (CSWA)

    An entry-level credential demonstrating fundamental knowledge of modeling. Passing the CSWA exam proves your ability to create and modify parametric parts, assemble components, and create basic drawings.


    Certified SOLIDWORKS Professional (CSWP)

    For users with a deeper understanding of advanced functionalities. It validates your ability to create complex parametric parts, analyze assemblies, and create detailed drawings.


    Advanced Certifications

    These include specializations in areas like Sheet Metal, Weldments, Surfacing, Mold Making, and Drawing Tools. Obtaining these certifications showcases your expertise and specialized SOLIDWORKS qualifications. For example, the SOLIDWORKS drawing certification tells your peers, colleagues, and potential employers that you possess advanced skills in creating detailed and precise technical drawings.

    Let’s take a look at some of the popular exams and certifications available to you.


    Certified SOLIDWORKS Expert (CSWE)

    This globally recognized credential signifies deep working knowledge and expertise in using diverse applications. To attain the CSWE certification, individuals must have the CSWP credential and four CSWPA certifications in different areas.


    Specialty Certifications Overview


    • CSWPA-SM: Validates proficiency in using sheet metal tools.
    • CSWPA-MM: Demonstrates proficiency in using mold design tools.
    • CSWPA-SU: Recognizes expertise in using advanced surfacing tools.
    • CSWPA-WD: Confirms ability to create and analyze weldments using.


    These certificates provide targeted recognition for CAD professionals specializing in areas like sheet metal design, mold design, and advanced surface modeling.


    Conclusion

    Becoming a SOLIDWORKS certified professional can significantly elevate your career prospects and skill set. With various certification levels available, from CSWA to CSWE, you have a clear path to expertise. Whether you opt for training courses or self-study, thorough preparation is key to excelling in the certification process. Understanding the value of each certification and the exam formats will help you navigate the journey seamlessly.

    Frequently Asked Questions

    How Long Does It Take to Prepare for the Certification?

    The preparation time varies based on prior experience, familiarity with SOLIDWORKS, and the certification level. For experienced users, preparation time may be shorter. However, those new to the software or with limited experience may need more time. It is recommended to take training courses aligned with the exam content. Reach out to your friendly neighborhood Xpert for advice on the best training path for your goals!

    Can I Retake an online SOLIDWORKS Certification Exam If I Don't Pass?

    Yes, individuals can retake the exams if they don’t pass on their first attempt. There are specific waiting periods and rules for retaking exams, usually a 30-day wait. There may be a fee associated with retaking the exam. Reviewing the exam content, study materials, and practice tests thoroughly before attempting the exam again can help identify areas of weakness and improve skills for subsequent attempts.

    What are the benefits of obtaining a SOLIDWORKS CAD certification?

    Obtaining a SOLIDWORKS certification can enhance your career prospects by showcasing your expertise in using the software, increasing your earning potential, and opening up opportunities to work on exciting projects with top companies across various industries.

    X_green_halo

    Any questions? Need help? Ask one of our experts.

    Whether you’re ready to get started or just have a few more questions, you can contact us toll-free:

      What Is Computer-Aided Design (CAD)? A Complete Guide

      BLOG

      What Is Computer-Aided Design (CAD)? A Complete Guide

      [techtips_featured_image_shortcode]

      Computer-aided design (CAD) software allows engineers and designers to create precise 2D and 3D digital models before manufacturing. Modern CAD software also integrates simulation, documentation, manufacturing, and cloud collaboration to speed up product development and reduce costly errors.

      Understanding Computer Aided Design: The Basics

      Gone are the days of using pencils, rulers, and protractors to create blueprints. Computer aided design allows engineers to create 2D and 3D models of objects, complete with scale, precision, and physics properties.


      With these fundamentals in mind, designers use digital creation tools, such as lines, circles, and curves, to build accurate shapes and geometries. Once the basic geometry is complete, they can add annotations, dimensions, and other design details to their models.These can then be manipulated, tested, analyzed, and easily modified for faster iteration and higher overall quality.

      A Quick Blueprint for the Core Components of a CAD System

      • Solid modeling: A fundamental feature that allows designers to create realistic 3D representations of objects. Solid models are built by joining 3D surfaces and can accurately depict the dimensions and attributes of the object.
      • Parametric modeling: Establish relationships between different parts of a detailed design. For example, when one part of a model is modified, other related components adjust accordingly, ensuring consistency.
      • Simulation: Simulate how a design will perform under various conditions, such as stress, heat, or fluid flow. Identify potential issues early in the design stage and make necessary adjustments to improve final performance and reliability.
      • Documentation: Easily create detailed technical documentation for your 3D models, including technical drawings, bills of materials (BOMs), and assembly instructions.

      Together, these core components enable you to create detailed and precise designs. As a result, the design process becomes more efficient, making it easier to iterate and improve overall quality.

      Distinguishing Between 2D, 2.5D, and 3D CAD

      • 2D: Primarily used for creating 2D drawings. It allows designers to create flat representations of objects using fundamental geometric shapes such as lines, rectangles, and circles. Most commonly used for architectural floor plans, electrical circuit diagrams, and technical illustrations.
      • 2.5D: Also known as prismatic modeling. Allows designers to create models with depth. While the objects created in 2.5D are three-dimensional, they do not have overhanging parts. Often used for creating molds, toolpaths for machining, and other applications where a limited level of depth is required.
      • 3D: Enables designers to create realistic 3D models of objects. Accurately represents the dimensions, shape, and attributes of the object. Widely used in industries such as automotive, product and industrial design, and engineering projects.

      How does Computer Aided Design Software Work?

      The simple answer? A computer does all the heavy lifting for you! No more crooked drawn lines, scribbled dimensions, or confusing design intent. Just clear, shareable 3D representations of your coolest inventions.


      In practice, however, your CAD software features simplify the process with a user-friendly interface and powerful tools for creating 3D designs. It allows you to visualize your ideas in a digital environment, and makes it easier to iterate and improve the design before manufacturing.

      Integration with Other Tools and Platforms: CAM, Documentation, Simulation, and More!

      Integration with other tools and platforms allows designers to leverage the strengths of each tool and create a seamless design process.

      • Computer Aided Manufacturing (CAM): Automate the manufacturing process. CAM software uses 3D models to generate toolpaths for machining operations, allowing for efficient and accurate production.
      • Simulation Software: Analyze the behavior and performance of your design. Simulate various factors such as stress, heat transfer, and fluid dynamics.
      • Product Lifecycle Management (PLM): a centralized repository for managing data and collaboration among design teams. Easily exchange data, manage version control, and workflow management.

      Revolutionizing Industries Worldwide

      Computer aided design has revolutionized industries by enabling designers and engineers to create more precise and optimized designs. Consequently, it has streamlined product development while improving efficiency, accuracy, and innovation.

      Automotive Design and Manufacturing

      In the past, the automotive industry relied heavily on manual drafting and physical prototypes. CAD models have replaced these traditional methods, allowing designers to create accurate digital models and simulate real-world behavior. With the help of systems like SOLIDWORKS and CATIA, automotive designers can now use CAD for conceptual mechanical design, creating realistic 3D models of vehicles, optimizing performance, and streamlining manufacturing.


      Also, digital collaboration among teams, suppliers, and manufacturers improves communication and reduces errors. Like sending a text message, instead of a carrier pigeon!

      Architecture and Construction

      Powerful computer-calculated simulations, depicting how a building will look and function, empower architects to make informed decisions about elements such as lighting, acoustics, and energy efficiency. With less time and effort spent on drawing physical blueprints and decoding the notation styles and penmanship of their peers, architects can focus on higher-value tasks. As a result, they are free to experiment with different materials and never-before-seen designs.


      In the construction industry, specialized tools help create drawings and models with a significantly higher level of detail, facilitating communication and coordination between architects, engineers, and contractors. This ensures designs meet building codes and regulations for systems like HVAC, electrical, and plumbing.

      SOLIDWORKS: A Leader in 3D Design Technology

      Among today’s leading CAD solutions, SOLIDWORKS is trusted by millions of engineers and designers worldwide for its powerful solid modeling capabilities and intuitive interface. It offers a comprehensive suite of tools for designing, modifying, and validating products throughout the development process. With these capabilities, users can create accurate digital models, simulate real-world performance, and prepare designs for manufacturing with greater confidence.


      With SOLIDWORKS, you can simulate real-world behavior, perform stress analysis, and create photorealistic renderings of your designs. The software also provides advanced features for sheet metal design, welding, assembly modeling, and more!

      Practical Applications

      In practice, computer aided design helps streamline production processes, enables prototyping with 3D printing, and enhances collaboration among design teams.

      • Streamlining Production: Create accurate and detailed manufacturing drawings, optimizing production processes and reducing errors. Enable efficient material usage, precise machining instructions, and documentation of the production process.
      • Prototyping with 3D Printing: Create physical prototypes of your 3D models using 3D printing technology. Quickly iterate and test designs, saving the time, costs, and headaches associated with traditional prototyping methods.
      • Enhancing Collaboration: Encourage multiple designers to work on the same project simultaneously with real time communication, version control, and documentation sharing for improved efficiency and fewer errors.

      Streamlining Production Processes

      CAD software boosts production efficiency by streamlining processes, cutting time and costs. Create detailed manufacturing drawings to ensure products meet specifications. Identify and fix manufacturing issues early, reducing errors.


      In addition, CAD can also optimize your material usage, reduce waste, and maximize your cost savings. CAD software can be used to design products ranging from jewelry to furniture and household appliances. At the same time, it documents revisions and quality control procedures, helping manufacturers maintain consistency, traceability, and efficient production processes.

      Fast and Easy Prototyping with 3D Printing

      CAD software revolutionizes prototyping by allowing you to create physical prototypes from digital models using 3D printing. It enables quick iteration, testing, and cost reduction. Simulate product behavior, modify designs, and produce complex shapes in various materials such as plastics, metals, and composites to ensure optimal performance.

      Enhanced Real Time Collaboration

      Computer aided design software improves collaboration among design teams by enabling real time communication. It allows multiple designers to work together simultaneously, share work, make modifications, and provide feedback instantly. Easily share designs with clients and manufacturing teams, improving communication and reducing errors. With features like version control and revision tracking, you can ensure consistency, meet project deadlines, and centralize design communication, documentation, and feedback for enhanced efficiency and seamless teamwork!

      Advancements and Future Trends

      Computer aided design technology continues to evolve, with advancements and future trends shaping the way designers and engineers work. These advancements seek to simplify the design process, so passionate inventors can focus on what they do best: Innovate!

      The Rise of the Cloud-Based Platform

      Cloud-based CAD platforms, like the 3DEXPERIENCE platform, offer increased accessibility and collaboration compared to traditional on-premises software. Access files from anywhere, eliminate the need for physical storage, and enable seamless collaboration.


      Multiple designers can work together in real time, streamlining the design process and improving efficiency. These platforms also provide scalability, allowing designers to adjust usage as needed by adding or removing users and accessing additional features. The rise of real time cloud-based CAD has revolutionized the design industry with enhanced accessibility, collaboration, and flexibility.

      AI and Machine Learning in CAD

      AI and machine learning have revolutionized CAD by automating conceptual design processes, optimizing designs, and improving simulation capabilities. Generative design generates options based on constraints, allowing for exploration of various possibilities. Machine learning algorithms learn from feedback to offer intelligent design recommendations. They enhance simulation accuracy, leading to more reliable designs.


      As AI progresses, CAD software will become more efficient and capable of automating complex tasks, promising innovation in design creation.

      Overcoming Challenges in CAD

      By addressing challenges through training and support, designers and engineers can maximize the benefits of their software and overcome any hurdles between them and brining their ideas to life.

      Addressing the Learning Curve

      Using CAD software can be challenging due to its complexity, requiring users to learn new tools and workflows. To help with this learning curve, your friendly neighborhood experts (that’s us!) offer training resources, and community support. Our training resources offer structured learning experiences for CAD users of all proficiency levels.


      Community support enables users to connect with others, ask questions, and share experiences to enhance proficiency in CAD software. Leveraging these resources can help you unlock the full potential of CAD software.

      Navigating Software Compatibility Issues

      CAD software compatibility is crucial. Different programs have unique file formats, posing challenges for data exchange and collaboration. Opt for software supporting neutral formats like STEP, IGES, or JT for better interoperability. Alternatively, choose software with native formats for enhanced data accuracy, though limited accessibility. Consider industry-wide acceptance for smooth collaboration.

      Ready to Transform Your Design Process?

      CAD software is pivotal across industries, from automotive to architecture, by optimizing production workflows, fostering collaboration, and supporting continuous innovation. Looking to the future, advances in cloud computing, artificial intelligence, and machine learning will continue to redefine what’s possible, enabling faster product development, smarter decision-making, and greater engineering efficiency.

      Ready to explore the next generation of CAD? Learn how AI in SOLIDWORKS is changing the way engineers design, validate, and optimize products with intelligent tools that improve productivity and accelerate innovation.

      Frequently Asked Questions

      Is it hard to learn SOLIDWORKS?

      Learning SOLIDWORKS can be challenging for beginners due to its robust features and functionalities. However, with dedication, practice, and leveraging available tutorials and training resources, users can overcome the learning curve and become proficient in using SOLIDWORKS for various design and engineering tasks. Remember, practice makes perfect!

      Can CAD Software Be Used for Animation?

      Yes, CAD software can be used for animation. While CAD software is primarily used for designing and simulating real-world objects, it also has features that allow for visualization and animation. This can be useful for creating realistic representations of design projects and showcasing how a they would function in real life.

      How Has CAD Influenced Product Development?

      CAD has had a significant impact on product design. It has revolutionized the entire process by allowing engineers and designers to create and modify designs in a digital environment. CAD has enabled innovation, improved efficiency, and customization in product design, leading to the development of better and more complex products.

      X_green_halo

      Any questions? Need help? Ask one of our experts.

      Whether you’re ready to get started or just have a few more questions, you can contact us toll-free:

        Refreshed, Renewed, & Reinvigorated: The New Solidxperts Debuts at MMTS 2024

        BLOG

        Refreshed, Renewed, & Reinvigorated: The New Solidxperts Debuts at MMTS 2024

        [techtips_featured_image_shortcode]

        The Montreal Manufacturing Technology Show (MMTS) 2024 has come to a successful close, and Solidxperts is proud to have been a part of this exciting event. Held at the Palais des Congrès de Montréal from June 18-20, MMTS once again proved to be a cornerstone for the manufacturing industry, drawing thousands of professionals eager to explore the latest innovations.


        Unveiling the New Solidxperts Branding and Tradeshow BoothSolidxperts team at MMTS booth

        One of the most exciting moments for us at MMTS 2024 was the unveiling of our new Solidxperts branding and tradeshow booth. Our refreshed brand identity reflects our evolution as a company and our commitment to staying at the forefront of technology.

        The new Solidxperts tradeshow booth setupOur Impact at MMTS 2024

        Our booth was a hub of activity, attracting a diverse audience of industry leaders, engineers, and technology enthusiasts. Here’s a look at some of the highlights from the Solidxperts booth:


        Engaging Live Demonstrations

        Our live demonstrations were a standout feature of our booth. Captivating attendees with more than just our sharp-dressed team, our real-time showcases of SOLIDWORKS, 3DEXPERIENCE, and 3D printing always aim to provide valuable insight into what our tools can do, and what they can do for you!


        Showcasing the Latest 3D Innovations

        We were thrilled to introduce our latest offerings to the MMTS audience.

        Our advanced CAD and simulation tools as well as our cutting-edge 3D printing technologies truly stole the show.

        Everyone seemed particularly impressed to see how all these pieces come together to solve complex manufacturing challenges in creative and innovative ways.


        The Solidxperts tradeshow booth full of visitorsExpert Engagement

        Our team of knowledgeable experts was on-hand to engage with attendees, answer questions, and provide personalized advice.


        Valuable Networking Opportunities

        Every show, MMTS provides an excellent platform for networking, and this year was no exception. We were delighted to meet and connect with everyone, forging new relationships and strengthening existing ones.


        Next time you find yourself at an industry tradeshow, look us up and come say hi!


        Looking Ahead

        Reflecting on our participation in MMTS 2024, we are amped up and ready to empower innovation and enable design success. The positive feedback and enthusiastic response from our visitors have reaffirmed our dedication to providing top-tier solutions that meet your evolving business needs.


        Thank You!


        We extend our heartfelt thanks to everyone who visited our booth, participated in our demonstrations, and engaged with our team. Your support and interest drive us to continually push the boundaries of what’s possible in manufacturing technology.


        Stay connected with Solidxperts for more updates, insights, and upcoming events. Follow us on social media and visit our website, www.Solidxperts.com, to stay informed about our latest developments and opportunities.


        For more information about our products and services or to discuss how Solidxperts can support your business, don’t hesitate to reach out. We’re here to help, every step of the way.


        Contact us


        We look forward to participating in future events and continuing to lead the way in 3D design and manufacturing technology.

        X_green_halo

        Any questions? Need help? Ask one of our experts.

        Whether you’re ready to get started or just have a few more questions, you can contact us toll-free:

          SolidSteel Parametric for SOLIDWORKS: Experience Faster Learning and Enhanced Interactivity in Version 6.0

          BLOG

          SolidSteel Parametric for SOLIDWORKS: Experience Faster Learning and Enhanced Interactivity in Version 6.0

          [techtips_featured_image_shortcode]

          We are excited to announce the release of SolidSteel parametric for SOLIDWORKS version 6.0, which brings a wealth of new functionalities and significant improvements to streamline your structural steel design workflow. This latest update is designed to enhance your productivity and simplify your design process with new tools and refined features.


          What makes SolidSteel parametric for SOLIDWORKS 6.0 stand out from previous versions?

          SolidSteel parametric for SOLIDWORKS 6.0 introduces groundbreaking features like the interactive Introductory Assistant and revamped Drawing Assistant, streamlining the design process and enhancing productivity. With enhanced management tools, SDNF data updates, and bug fixes, this update ensures smoother workflows and empowers users to achieve unparalleled efficiency and precision in structural steel design.


          Apps for SOLIDWORKS brochure


          Introducing the New Features


          Introductory Assistant

          Starting with SolidSteel parametric has never been easier, thanks to the new interactive Introductory Assistant. This built-in tutorial guides you through your initial designs, covering basic working methods, handling profiles, components, and connections. No need to search for external resources—the Introductory Assistant offers a structured, step-by-step learning experience directly within the software, ensuring you can quickly become proficient in using SolidSteel parametric.

          Introductory Assistant for SolidSteel parametric

          Drawing Assistant

          Recognizing the critical role of shop drawings in many companies, the new Drawing Assistant has been completely redesigned based on user feedback.


          SolidSteel parametric interface with an engineering drawing of a mechanical part


          This feature now includes:


          – Dedicated User Interface: Easily manage all parts, assemblies, and their status in relation to drawings. Decide whether to create new drawings, update existing ones, or not create drawings at all for each part.


          – Automated Shop Drawings: Automatically generate shop drawings for all profiles, sheets, welded assemblies, and main/sub-assemblies created with SolidSteel parametric. This includes parts created with standard SOLIDWORKS functions, provided they follow the SolidSteel parametric part template.


          – Individual Drawing Settings: Customize drawing templates for each part and assembly, allowing for different bill of material formats on assembly and welded assembly drawings.


          – Update Function: Preserve all existing drawing information when parts are modified. Only the dimensions affected by the change are updated, saving you from redundant work during late design changes.


          – BOMs on Drawings: Automatically include bills of materials on assembly and welded assembly drawings based on your drawing templates, eliminating manual rework.


          – Dimensioning Options: Choose between chain dimensioning and ordinate dimensioning based on your project needs or company standards.


          Enhanced Diagnostic and Management Tools

          Diagnostics Tab

          – View profiles, create ToDo entries, and edit profiles directly from the Diagnostics tab.


          SolidSteel parametric Diagnostics tab displaying new menu options


          ToDo Manager

          – Automatically load and update ToDos when opening an assembly.

          – Temporarily store ToDos when switching between assemblies.

          – Delete multiple entries simultaneously.


          PDM Equal Part Detection

          – The “Finalize” function has been renamed to “PDM Equal Part Detection”, for a bit more clarity.

          – Post-detection changes on the assembly are blocked to ensure consistency.


          SolidSteel parametric ToDo tab displaying new menu options


          SDNF Data and Profile Updates

          – Detailed change tracking for SDNF files.

          – Updated profile database with UK standards including CHS, SHS, and RHS as per EN 10210 and EN 10219, and flat, square, and round bars as per EN 10025-2.


          Additional Improvements

          Manual Bolting

          – Position holes and bolted connections using hole sketches for precise customization.


          Holes and bolted connections positioned using hole sketches in SolidSteel


          Miscellaneous and Bug Fixes

          – Enhanced stability and error corrections across various functionalities, including SDNF import, diagnostics, railings, and connection management.

          – Improved handling and editing of profiles, connections, and bolted joints.


          Important Note: Password Update Required

          To use the new version 6.0.0, you will need to request new passwords. You can conveniently request these through the Klietsch PasswordCenter or from your SolidXperts representative.


          Conclusion

          SolidSteel parametric for SOLIDWORKS version 6.0 is packed with powerful features and improvements to make your design process more efficient and intuitive. From the comprehensive Introductory Assistant to the robust Drawing Assistant and beyond, this update ensures you can achieve higher levels of automation and significant time savings in your daily work.


          For more information or to request your new passwords, contact SolidXperts today and take your structural steel design to the next level with SolidSteel parametric 6.0.


          Want to dive a little deeper? Get to know SolidSteel parametric!

          X_green_halo

          Any questions? Need help? Ask one of our experts.

          Whether you’re ready to get started or just have a few more questions, you can contact us toll-free:

            What are the new features and updates in SOLIDWORKS 2024?

            BLOG

            What are the new features and updates in SOLIDWORKS 2024?

            [techtips_featured_image_shortcode]

            SOLIDWORKS 2024 introduces significant performance improvements, backward compatibility, enhanced PDM tools, new simulation capabilities, automation features, and stronger integration with the 3DEXPERIENCE platform. Designed to help engineers and designers work smarter, faster, and more efficiently, this release streamlines everyday workflows while improving collaboration and productivity. In this guide, we’ll explore the most important new features in SOLIDWORKS 2024, explain who will benefit from them, and help you decide whether upgrading is the right choice for your business.

            Key Highlights

            • Improvements in core CAD functionality, simulation capabilities, and collaboration tools.
            • Improved performance, streamlined workflows, and enhanced customization options.
            • The integration of the 3DEXPERIENCE platform for cloud-based collaboration and design tools.

            From CAD to PDM: A Comprehensive Overview


            Disassembled Bowhead bicycle model


            With a focus on improving core CAD and Product Data Management (PDM) capabilities, SOLIDWORKS 2024 enhances the design experience and empowers users like us to create complex and innovative designs.


            For example, as a core improvement on the list, there are more advanced tools for creating and managing complex assemblies. Easily define and manipulate assembly structures or organize and navigate larger projects. With these new functionalities you can create and manage your sub-assemblies, components, and in-context relationships much more efficiently. Also, you have access to enhanced sketching tools, which include the capability to generate intelligent, immediate sketch dimensions. This feature simplifies the creation of intricate geometries. Take advantage of these new functionalities to craft your most elaborate designs, whether they involve sheet metal or plastic components!

            Key Enhancements and Innovations

            SOLIDWORKS 2024 adds a range of key innovations that enable you and your design teams to achieve better designs faster.


            • Enhanced capabilities in product development disciplines such as simulation, manufacturing, and data management.
            • Improved performance and speed to accelerate workflows and optimize productivity.
            • Streamlined design processes with new tools and functionalities for complex geometry and organic shapes.
            • Advanced simulation features for more accurate and efficient analyses.


            These enhancements and innovations are designed to help you streamline your design processes, boost productivity, and craft higher-quality designs.

            User Experience Improvements

            The 2024 release includes several improvements to workflows, customization options, and overall usability. The software now provides more streamlined workflows, allowing everyone to get more done, more quickly, and with fewer steps. You can expect improved navigation, simplified processes, and a more intuitive, productivity boosting interface.


            Additionally, SOLIDWORKS 2024 offers increased customization options, allowing users to further personalize their workspace to suit their preferences and working style. You can customize your toolbars, menus, and shortcuts, making it easier to access your own most-frequently used commands and functionalities.

            A Deep Dive into Performance Upgrades

            SOLIDWORKS 2024 brings significant performance upgrades aimed at enhancing speed, efficiency, and your overall user experience. The new release focuses on improving various aspects of performance, making the design process smoother and more efficient.


            2024 offers optimized file management capabilities, allowing you to manage and access your design data without losing valuable time or brain power. And, with this year’s design performance upgrades you can expect faster load times and improved responsiveness.


            Performance enhancements displayed in SOLIDWORKS PDM

            Backward Compatibility


            It’s about time! SOLIDWORKS 2024 has officially introduced backward compatibility, letting you seamlessly work with projects created in SOLIDWORKS 2024, PLUS the previous 2 versions of the software.


            You now have the power to open, edit, and save files from previous releases without any compatibility issues. Confidently collaborate on projects created in older versions of SOLIDWORKS, ensuring seamless integration and transition to the new release.

            SOLIDWORKS 2024 backwards compatibility menu

            PDM Performance Improvements

            File-based operations are now twice as fast! Key operations such as adding files, changing state, and copying trees have seen significant speed enhancements.


            • View component data, including workflow states, directly within SOLIDWORKS using assembly visualization.
            • Enhanced web capabilities make it easier to access and manage data remotely.
            • Specific icons for weldment cut-list components simplify identification and streamline the design process.
            • Access system information in SOLIDWORKS via the Task Pane for convenient access to file versions and other critical data.


            In version 2024, all these upgrades really smooth things out and make using SOLIDWORKS PDM a whole lot easier and faster for everyone.


            SOLIDWORKS 2024 3D model showcasing improved visual content


            Advanced Simulation Features for Enhanced Model-Based Design (MBD)


            The 2024 release focuses on enhancing simulation capabilities, empowering you to optimize designs and make informed engineering decisions. Access more sophisticated analysis tools to perform complex simulations with ease, and conduct advanced structural analysis, thermal analysis, and fluid flow simulations to validate and optimize your designs before any prototyping even starts.


            Additionally, SOLIDWORKS 2024 provides improved integration between design and simulation, enabling the seamless transfer of your data and analysis results. Streamline your workflows between design and simulation, making it easier for your engineers to iterate and refine their designs based on simulation results.

            Multiphysics simulations run in SOLIDWORKS 2024 for advanced model-based design


            Enhanced Tools for Complex Geometry


            Newly introduced advanced surfacing tools now allow you to create and edit complex surfaces more efficiently. Manipulate and control surfaces with precision, resulting in intricate and highly detailed designs. Additionally, SOLIDWORKS 2024 provides enhanced tools for creating sheet metal and plastic parts. With the enhanced tools for complex geometry in SOLIDWORKS 2024, you can push the boundaries of your designs to create intricate and innovative products.

            Apple slicer modeled in xShape on the 3DEXPERIENCE platform featuring complex geometries

            Automation Features to Boost Productivity

            SOLIDWORKS 2024 now offers automated processes for common design tasks, allowing you to complete them more quickly and with fewer manual steps. Automate tasks such as creating mates, dimensioning, and creating exploded views, saving valuable time and effort.


            Additionally, SOLIDWORKS 2024 provides advanced automation capabilities for customizing design processes. You can more easily create macros, scripts, and custom functions to automate specific actions and repetitive tasks, further boosting productivity and efficiency.

            Customization and Flexibility in SOLIDWORKS 2024

            This year, gain a full toolbox of customization and flexibility options that allow you to personalize your workspace and adapt everything to your preferences. Customize toolbars, menus, and shortcuts, making it easier to access your frequently used commands and features.


            Also, SOLIDWORKS 2024 adds flexibility to your design processes, allowing you to adapt the software to your specific workflows and requirements. Try out custom templates, standards, and design processes.

            More Than Just Cloud Storage: Leveraging the 3DEXPERIENCE Platform

            SOLIDWORKS 2024 alongside the 3DEXPERIENCE platform gives you access to a diverse kit of cloud-based tools to upgrade your designs and boost collaboration.


            The 3DEXPERIENCE platform provides a comprehensive suite of applications and services that enable users to connect, collaborate, and innovate. You can seamlessly access the platform’s capabilities directly from their SOLIDWORKS environment. Tap into the power of the cloud for real-time collaboration, secure data storage, and advanced design capabilities to collaborate and create better designs, leveraging the platform’s file management processes.

            A Preview of Cloud-Based Project Management Tools

            SOLIDWORKS 2024 offers a range of cloud-based project management tools that enhance collaboration and streamline workflows. Gain access to cloud solutions that will enable you to manage projects, share files, and collaborate with team members effortlessly.


            One of the key cloud-based project management tools on the 3DEXPERIENCE is Project Planner. This tool allows users to create, track, and manage project tasks, timelines, and milestones.


            Learn more about how you can assign tasks to team members, monitor progress, and ensure timely completion of projects.



            SOLIDWORKS 2024 offers cloud-based collaboration tools, such as real-time document sharing and markup. Easily share design files, review, and annotate them in real-time, and collaborate with team members across different locations.

            Share and Markup example on a 3D model on the 3DEXPERIENCE platform


            Why upgrade to SOLIDWORKS 2024?

            HD SOLIDWORKS Visualize render of a Bowhead bike on a mountain top

            SOLIDWORKS 2024 brings a wave of innovation and efficiency for designers and engineers with enhanced performance, advanced simulation capabilities, and seamless cloud integration. Its focus on customization and flexibility empowers you to tailor your workspace and boost productivity with automation features and new capabilities. Improved and simplified compatibility and support for hardware and systems, along with backward compatibility, makes the transition smooth. Embrace the future of design, where collaboration, speed, and precision converge to set new standards in CAD software.

            Ready to Upgrade to SOLIDWORKS 2024?

            SOLIDWORKS 2024 delivers meaningful improvements across performance, collaboration, simulation, automation, and data management. Whether you’re looking to speed up large assemblies, take advantage of backward compatibility, or better connect your workflows with the 3DEXPERIENCE platform, upgrading can help your team work more efficiently and get more from its CAD investment.

            Our certified SOLIDWORKS experts can help you plan and execute a smooth upgrade with minimal disruption. From installation and activation to data backups and configuration, we’ll ensure your transition is seamless so you can start benefiting from the latest features right away.

            Ready to upgrade? Contact the Solidxperts team today to discuss your upgrade strategy or request a personalized consultation.

            X_green_halo

            Any questions? Need help? Ask one of our experts.

            Whether you’re ready to get started or just have a few more questions, you can contact us toll-free:
              Mastering DraftSight for Beginners: Expert Tips for Success

              BLOG

              Mastering DraftSight for Beginners: Expert Tips for Success

              [techtips_featured_image_shortcode]

              Understanding DraftSight for Advanced Product Design

              DraftSight is a powerful CAD software that provides a comprehensive set of tools for creating, editing, viewing, and sharing 2D and 3D DWG files. It is designed for architects, engineers, designers, hobbyists, and professionals across various industries. Unleash your creativity and bring your ideas to life with precision and accuracy.


              Key Highlights

              • Professional grade 2D CAD that allows users to create, edit, view, and markup 2D drawings and DWG files widely used in various industries such as architecture, engineering, construction, manufacturing, and design.
              • Easily integrated with SOLIDWORKS 3D CAD, allowing for seamless collaboration and management of DWG files.
              • Provides a familiar and easy-to-learn interface, making it accessible for beginners and experienced CAD users alike.

              2D draftsman designs on a drafting board with a laptop

              Introduction

              Welcome to the world of DraftSight, a leading 2D drafting software from Dassault Systèmes, and a critical bridge between computer pixel and final physical product. We will delve into the basics, how to leverage it to streamline the journey from 2D drafting to 3D design, and how it can help bridge the gap between traditional drafting and modern product design and manufacturing. We’ll also provide tips and tricks for beginners to transition from traditional to digital drafting and explore advanced features that can enhance your workflow.


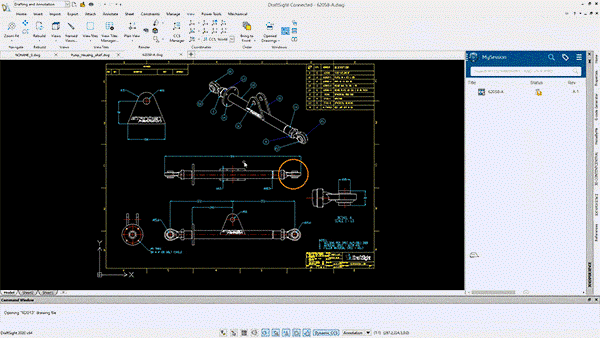
              Consumer product drawing being designed in DraftSight


              So, if you’re ready to take your drafting skills to the next level and unlock the full potential of CAD software, let’s go!


              What is DraftSight and Who Needs It?

              DraftSight is a professional grade 2D CAD software that offers a wide range of features and tools for creating, editing, and viewing 2D drawings and DWG files. It is an essential tool for architects, engineers, designers, and anyone involved in drafting or product design.

              It provides a familiar and easy-to-learn interface, making it accessible for both beginners and experienced CAD users. Its intuitive interface and powerful capabilities make it your go-to choice for anyone in need of accurate and efficient drafting software.


              A woman sitting at a computer working on a 3DEXPERIENCE DraftSight project


              From 2D Drafting to 3D Design

              DraftSight has grown up along side the 3D industry, evolving from a 2D drafting tool to a full-fledged 3D design software, primed to help anyone move from traditional pencil-and-paper drafting to 3D technology. But how?


              • Versatility: All the necessary 2D drafting tools anyone could ask for, allowing users to create precise 2D drawings, with the added benefit of 3D design, enabling users to create complex 3D models.
              • Compatibility: Support for industry-standard file formats such as DWG, DXF, and DGN, ensuring seamless compatibility with other CAD software.
              • Automation: Tools that help speed up the design process, allowing users to automate repetitive tasks and improve productivity.
              • Collaboration: With DraftSight, users can easily share and manage design files, making collaboration with team members or clients a breeze.


              Transitioning from Traditional to Digital: Tips and Tricks


              Product designers collaborate on 3DEXPERIENCE DraftSight


              Transitioning from traditional drafting methods to digital CAD software can be a daunting task, especially for beginners. However, with the right tips and tricks, you can make the transition smoother and more efficient.


              • Familiarize yourself with the interface: Take some time to explore the interface and familiarize yourself with its different tools and features.
              • Take advantage of tutorials and resources: Make use of resources that enhance your understanding and skills. check out the trainings we have available here.
              • Customize your interface: Customize the interface to suit your preferences. Take advantage of this feature to create a workspace that enhances your productivity.
              • Seek help from the community: If you have any questions or face challenges while using DraftSight, don’t hesitate to seek help from the DraftSight community. There are forums, user groups, and support channels available to assist you.


              Integrating DraftSight into Your Current CAD Workflow




              DraftSight interface displayed on computer monitor


              Integrating DraftSight into your current workflow is a seamless process that can enhance your productivity and efficiency.

              • Evaluate your current workflow: Assess your current workflow and identify areas where DraftSight can be incorporated to streamline your design process.
              • Import and convert existing files: The software supports various file formats, allowing you to import and convert existing design files into the new environment.
              • Collaborate with team members: Collaboration features make it easy to work on design projects with team members. Use the software’s sharing and markup tools to collaborate effectively.
              • Customize the interface: Personalize your interface to match your preferred workflow. Customize menus, toolbars, and shortcuts for quick access to frequently used commands.
              • Take advantage of automation tools: Automation tools can save you time and effort. Explore these tools and incorporate them into your workflow.


              Overcoming Common Challenges for Beginners

              Starting with a new CAD software can be challenging, especially for beginners. However, DraftSight is designed to be user-friendly and intuitive, making it easier for new users to overcome common challenges.

              One of the main challenges for beginners is getting familiar with the interface and navigation. DraftSight’s interface is designed to resemble traditional drafting tools, making it easier for beginners to understand and use. Additionally, the software provides tooltips and on-screen guides to help you navigate and locate various tools and functions.


              DraftSight user interface displaying drafting applications


              Another challenge for new users is understanding the different drawing and editing tools. DraftSight offers a comprehensive tutorial library that covers the basics of CAD drafting and design, including DraftSight basics. From creating basic shapes to advanced 3D modeling, the tutorials provide step-by-step instructions and practical examples to help beginners grasp the concepts and techniques.

              DraftSight also provides a range of support options, including a community forum where users can ask questions and share their experiences. This creates a supportive and collaborative environment where beginners can seek guidance and learn from more experienced users.

              With the right resources and support, beginners can quickly overcome the common challenges of learning DraftSight and start creating professional-quality products.


              Setting Up for Success: Preparing Your Workspace in DraftSight

              Setting up your workspace is essential for success in your design and drafting tasks. By customizing the interface to suit your preferences and needs, you can improve your workflow and efficiency.



              DraftSight user preferences and drawing settings menu


              Customize various aspects of the interface, such as the toolbar layout, command window position, and color scheme. By organizing the tools and commands you frequently use in a way that makes sense to you, you can access them more quickly and efficiently.

              Additionally, you can create custom keyboard shortcuts and aliases for frequently used commands, further speeding up your workflow. These customization options make DraftSight a powerful tool that adapts to your working style and preferences.

              By taking the time to set up your workspace, you can create a comfortable and efficient environment that allows you to focus on your designs and achieve the best results.


              Using DraftSight for Collaborative Product Design

              A design team collaborates with Engineering on a DraftSight project


              One of the key collaborative features of DraftSight is the ability to share and manage files. Easily share your designs with colleagues or clients, ensuring seamless collaboration and feedback. You can also control access rights and permissions, ensuring that only authorized individuals can make changes to the design.

              Moreover, DraftSight enables multiple users to work on the same project simultaneously. This allows for real-time collaboration, where users can view and edit the design in real-time, improving communication and efficiency.


              Sharing and Managing Design Files

              DraftSight allows you to export your designs in various file formats, such as DWG, DXF, and PDF. This ensures compatibility with other CAD software and allows non-CAD users to view and review your designs. Additionally, options to customize export settings ensure that your design files are always optimized.

              Version control and revision history features allow you to track changes and manage different versions of your design files. This ensures that everyone involved in the project is working with the latest version and reduces the risk of errors or conflicts.


              DraftSight for Beginners: Team Projects

              Utilizing DraftSight in team projects can greatly enhance collaboration and productivity. DraftSight offers features that enable multiple users to work on the same project simultaneously, making it an ideal tool for team-based design and drafting tasks.


              1. Simultaneous usage: allows multiple users to access and work on the same design file simultaneously, enabling real-time collaboration and eliminating the need for manual file sharing and merging.
              2. User permissions: options to control user permissions allow you to define who has access to specific design files and what actions they can perform.
              3. Markup and commenting: allows users to add markups and comments to design files, facilitating communication and feedback within the team.
              4. Revision control: version control and revision history features allow team members to track changes and manage different versions of the design file.


              By utilizing these features, teams can collaborate seamlessly, improve communication, and achieve better design outcomes in their projects.


              Simultaneous usage User permissions Markup and commenting Layer management Revision control
              Enable multiple users to work on the same design file simultaneously Control user access and actions on specific design files Add markups and comments to facilitate communication and feedback Organize and separate different components of the design Track changes and manage different versions of the design file

              Beyond the Basics: Advanced Features to Explore

              While DraftSight provides a solid foundation for beginners, it also offers a range of advanced features that can take your skills to the next level. These features allow you to explore more complex techniques and enhance your productivity.


              • 3D capabilities: powerful 3D modeling tools allow you to create and visualize complex 3D designs. You can create and edit 3D models, apply materials and textures, and generate realistic renderings.
              • Automation tools: automation tools, such as scripts and macros, can automate repetitive tasks and improve efficiency. By creating custom scripts, you can streamline your processes and save time.
              • Customization options: extensive customization options allow you to tailor the software to your specific needs and preferences. You can customize the interface, create custom commands, and define your own keyboard shortcuts.

              By exploring these advanced features in DraftSight, you can unlock new possibilities in your routines and achieve more complex and sophisticated designs.


              3DEXPERIENCE DraftSight displayed on a tablet

              Automation Tools to Speed Up Things Up

              DraftSight provides automation tools that can greatly improve your efficiency and productivity in design tasks. By automating repetitive tasks, you can save time and focus on more creative aspects.

              One of the automation tools in DraftSight is the ability to create custom scripts and macros. These scripts allow you to automate repetitive tasks, such as batch processing, file conversions, and data extraction. By creating custom scripts, you can streamline your design process and automate time-consuming tasks.

              DraftSight also offers a powerful scripting language, AutoLISP, which allows you to create custom commands and extend the functionality of the software. With AutoLISP, you can automate complex operations, create custom tools, and enhance your productivity.

              By leveraging automation tools in DraftSight, you can speed up your design process, reduce errors, and focus on creating high-quality designs.


              Conclusion

              DraftSight is your ultimate companion for seamlessly transitioning from 2D to advanced 3D creations. Master the art of collaborative design, streamline your workflow, and unleash your creativity with its array of features. From customizing interfaces for efficiency to exploring automation tools, it empowers you to elevate your design game. Ready to bridge the gap between pixel and product? Dive into the world of digital design and bring your imaginative projects to life with ease.


              For more insights and personalized guidance, don’t hesitate to get in touch with us today.


              Frequently Asked Questions

              Can DraftSight Help Bridge the Gap Between Traditional Drafting and 3D Design?

              Yes, DraftSight can help bridge the gap between traditional drafting and 3D design. With its intuitive interface and comprehensive set of tools, DraftSight allows users to easily transition from traditional drafting techniques to 3D, enabling a smooth transition and improved design capabilities.


              Can DraftSight be used for both 2D and 3D drafting, and what are the differences in using it for each?

              Yes, DraftSight can be used for both 2D and 3D drafting. The main difference lies in the tools and techniques used for each. In 2D drafting, you focus on creating precise 2D drawings, while in 3D drafting, you create and manipulate 3D models. DraftSight provides the necessary tools and functionality for both types of drafting.

              X_green_halo

              Any questions? Need help? Ask one of our experts.

              Whether you’re ready to get started or just have a few more questions, you can contact us toll-free:
                Moving from 2D to 3D Seamlessly with SOLIDWORKS Pro

                BLOG

                Moving from 2D to 3D Seamlessly with SOLIDWORKS Pro

                [techtips_featured_image_shortcode]

                Moving from 2D drawings to 3D design can transform the way products are developed, reviewed, and manufactured. While traditional 2D workflows remain useful, they can make it more difficult to visualize complex designs, identify potential issues, and communicate design intent across teams. By transitioning to SOLIDWORKS Professional, designers and engineers can create accurate 3D models, streamline collaboration, automate repetitive tasks, and validate their ideas earlier in the development process.


                In this guide, we explore the benefits of transitioning from 2D to 3D, the key features of SOLIDWORKS Professional, and the steps you can take to successfully integrate 3D design into your workflow.

                Benefits of Transitioning to 3D

                Transitioning to 3D workflows with SOLIDWORKS Pro enhances product design accuracy, facilitates efficient collaboration through shared models, and provides realistic visualization from all angles. It streamlines your processes with advanced tools for not only CAD, but sheet metal modeling, CAM integration, reverse engineering and more, saving time and boosting productivity. Kick your boring 2D routines to the curb and unlock the full potential of your designs, elevating your product development process to the next level.

                Futuristic 2D blueprint extruding into a 3D sketch

                Key Highlights of SOLIDWORKS Professional

                • SOLIDWORKS Pro offers a seamless transition from 2D to 3D, enhancing the product development process.
                • Transitioning to 3D offers benefits such as improved product design, efficient collaboration, and enhanced visualization.
                • Key features like advanced modeling tools, sheet metal capabilities, and CAM integration.
                • Integrating SOLIDWORKS Pro into your workflow offers additional benefits like powerful simulation, realistic visualization, and streamlined documentation.


                Getting Started in 3D with SOLIDWORKS Pro

                Congratulations on taking the first steps towards transitioning from 2D to 3D design! It all starts with a SOLIDWORKS Professional license and a dream. This shift opens up a world of possibilities, offering enhanced product design, efficient collaboration, and advanced visualization. As we delve into the possibilities, you will discover a full range of features designed to streamline your workflow, save time, and boost productivity.


                Integrating SOLIDWORKS Pro into your process will revolutionize the way you approach product development. By harnessing the power of shared 3D models and realistic visualization, this software empowers you to elevate your designs from every angle. With advanced tools for CAD, sheet metal modeling, CAM integration, and more, including the file management capabilities of SOLIDWORKS PDM Standard, you can bid farewell to mundane 2D routines and embrace a new era of efficiency and creativity.



                Bowhead bike model in SOLIDWORKS

                Key Features for 3D Modeling

                SOLIDWORKS is robust 3D modeling software designed to help you create intricate designs. Its advanced tools enable smooth model creation and editing, including standard features such as sheet metal design, CAM integration, and stress analysis. The sheet metal features streamline the creation of sheet metal parts, encompassing flat patterns and bends. Integration with CAM simplifies machining processes, while built-in stress analysis tools verify structural integrity. With all the features of SOLIDWORKS Standard, Professional also includes additional features such as wizards to automate designs, perform stress analysis, and determine the environmental impact of components, making it the ultimate tool for seamless 2D to 3D transition with the added capability of SOLIDWORKS Simulation Standard.

                Setting Up Your First 3D Project in SOLIDWORKS Professional

                Let’s break down the process of setting up your first 3D project in SOLIDWORKS Pro step by step:

                1. Create a New Part or Assembly File:
                  • Open SOLIDWORKS Pro.
                  • Choose “New” from the File menu.
                  • Select either a part or assembly file, depending on your project requirements.
                  • Try choosing standard templates to help you get started.
                2. Define Your Project:
                  • Give your project a descriptive name.
                  • Set the units (e.g., millimeters, inches) for your design.
                3. Sketch Your Design:
                  • Use the sketch tools to create the basic shape of your 3D model.
                  • Add dimensions and constraints to define the geometry.
                4. Extrude or Revolve:
                  • Extrude or revolve your 2D sketch to create a 3D solid.
                  • Adjust the dimensions as needed.
                5. Apply Features:
                  • Use features like fillets, chamfers, and holes to enhance your design.
                  • SOLIDWORKS Pro offers a wide range of tools for creating complex shapes.
                6. Save Your Project:
                  • Save your work frequently to avoid losing progress.
                7. Start Designing!
                  • With your project set up and tools at your disposal, unleash your creativity and start designing confidently.

                Remember, SOLIDWORKS Pro provides a robust environment for 3D modeling, and by following these steps, you’ll be well on your way to giving your designs a full 3D overhaul!

                Advanced Techniques in SOLIDWORKS CAD for Efficient Design

                Once you’ve mastered the basics of SOLIDWORKS Pro, it’s time to delve into advanced techniques to enhance your design process.


                SOLIDWORKS Pro offers a suite of advanced features tailored for efficiency. These include leveraging assemblies for complex designs, utilizing cut lists and cost estimation, and integrating composite materials. Additionally, SOLIDWORKS Pro provides tips for efficient sketching and 3D modeling, alongside utilizing SOLIDWORKS Premium and CAD integration capabilities. By mastering these techniques, you elevate your designs and optimize the product development process.


                Leveraging SOLIDWORKS Assemblies for Complex Designs

                In SOLIDWORKS Pro, using assemblies is a big help! With intelligent tools and features, they can give accurate cut lists, estimate costs, and handle materials like composites. With the cut list feature, you can know exactly how much material you need. Cost tools predict manufacturing expenses. Plus, it’s great for working with cool materials like carbon fiber or fiberglass. You can easily figure out shapes and sizes when they’re flattened.


                Simply put, SOLIDWORKS Pro with its assemblies is like having a smart assistant for making complex designs and manufacturing simpler.


                Tips for Efficient Sketching and Modeling in 3D

                Designers have access to a range of tools and features that can enhance their sketching and modeling process. Here are some tips for efficient sketching and modeling in 3D using SOLIDWORKS Pro:


                • Utilize advanced sketching tools for precise and efficient sketch creation.
                • Leverage efficient design iterations and modifications.
                • Utilize the comprehensive library of prebuilt 3D CAD models and other CAD data available in Toolbox.

                Integrating 3D into Your Workflows

                Integrating SOLIDWORKS Pro ramps up your design game and boosts productivity. It’s packed with features that smooth out every design stage, from simulation to documentation.


                You get stress analysis tools, stunning visualizations with Visualize, and top-notch documentation. Plus, there’s PDM for file management, automation to speed up tasks, and a toolbox for quick access to CAD models.


                Collaborating on Projects

                Collaboration is essential in any design project, and SOLIDWORKS Pro nails it with a variety of features. Whether you’re teaming up with engineers, electrical designers, or other stakeholders, it has tools to make collaboration seamless.


                For electrical design, there’s CircuitWorks for ECAD/MCAD data sharing. Plus, there’s eDrawings Professional, making it a breeze to share 3D models and 2D drawings via email. With Pro’s collaboration features, including the ability to design and route electrical wiring, harnessing, cabling, and conduit assemblies in 3D, and the possibility to connect to the cloud-powered 3DEXPERIENCE platform, designers can boost communication, streamline workflows, and elevate the entire design process with additional capabilities for collaborating on projects.

                Overcoming Common Challenges in Moving to 3D

                Some common challenges in moving to 3D design include adapting to new software, transferring existing 2D or CAD data to the new system, and ensuring compatibility with other design tools and processes. To overcome these challenges, SOLIDWORKS Pro provides troubleshooting tools for typical issues, strategies for smooth transitioning, and comprehensive support for design engineers.


                Strategies for Smooth Transitioning from 2D to 3D

                Transitioning from 2D to 3D requires careful planning and execution to ensure a smooth transition. Here are some strategies for smooth transitioning from 2D to 3D:


                1. Define clear goals and objectives for the transition: Clearly define what you want to achieve with the transition to 3D design and communicate these goals to your team.
                2. Plan and prioritize: Create a roadmap for the transition process, including a timeline and milestones. Prioritize which projects will be transitioned first based on complexity and impact.
                3. Provide training and support: Invest in training for your team to ensure they are familiar with the tools and features at their disposal. Provide ongoing support and resources to address any challenges or questions that may arise.
                4. Utilize built-in tools: Take advantage of tools for data migration, compatibility checking, and performance optimization to ensure a smooth transition.

                Introduction to Simulation

                Simulation is vital for design and SOLIDWORKS Pro, with its compatible add-ins, nail it with a robust set of tools and features for your design environment.


                Simulation Standard offers stress analysis, motion analysis, and more, letting designers test their creations in various scenarios. This helps spot problems early, saving time and money on physical prototypes. With simulation features, designers are empowered to make smarter decisions, fine-tune designs for safety and performance, and ensure top-notch results.


                Applying Simulation to Validate Your Designs

                Now that you have your simulation data, what do you do with it? Validating designs is key in the design process, and SOLIDWORKS Pro has that covered too! Its purpose-built tools ensure designs meet performance and safety standards.


                By running simulations using Simulation Standard, you can analyze stress distribution, evaluate motion behavior, and assess other key factors that impact your design’s performance. Leveraging Simulation allows for informed decisions, reducing design flaws and optimizing performance and efficiency.

                Leveraging Visualize for Realistic Renderings


                Bowhead bike on wooden bridge HD render


                Effective communication relies on visualizing designs. Visualize simplifies the creation of realistic renderings. Designers can effortlessly produce top-tier visual content, enhancing presentations and marketing materials with photorealistic images. Visualize boasts advanced rendering features, including dynamic lighting and realistic textures, which make designs truly stand out. By leveraging Visualize, designers can craft compelling visuals that breathe life into their creations, effectively conveying their vision to stakeholders. It’s a valuable asset for elevating presentations, marketing collateral, and design reviews, ensuring stakeholders grasp the essence of the design accurately.

                Make the Move from 2D to 3D with SOLIDWORKS Professional

                Transitioning from 2D to 3D design with SOLIDWORKS Professional unlocks new possibilities for product development. It provides improved visualization, advanced simulation capabilities, streamlined workflows, and more effective collaboration. By mastering its tools and following a well-planned transition strategy, your team can create better designs more efficiently and confidently.


                Want to learn more about moving from 2D to 3D? Contact the our team for expert guidance, or visit our promotions page to stay up to date on the latest SOLIDWORKS offers.

                X_green_halo

                Any questions? Need help? Ask one of our experts.

                Whether you’re ready to get started or just have a few more questions, you can contact us toll-free:

                  How to Install DraftSight Enterprise

                  BLOG

                  How to Install DraftSight Enterprise

                  [techtips_featured_image_shortcode]

                  Welcome to the Solidxperts guide on installing DraftSight Enterprise, a powerful 2D CAD software designed for large organizations. Tailored to enhance efficiency, this software offers a range of features, including network licensing, comprehensive technical support, and an intuitive interface. Our Xpert tutorial will walk you through the installation process, ensuring you unlock the full potential of DraftSight Enterprise for your team.


                  DraftSight Enterprise relies on the SolidNetWork license server to efficiently distribute licenses across users. To ensure smooth access for everyone within your network, this server software must be strategically installed on a centralized server or a machine that remains consistently connected.


                  If you’re ready to embark on the installation journey, this expert tutorial will guide you through the process, step by step. Without further ado, here is how to install Draftsight Enterprise. On the machine that will be used as the server, follow the following steps:


                  1First, download the SOLIDWORKS installation package and run setup.exe.


                  2Select “Install Server components” and “Install SOLIDNETWORK License Manager”. Click “Next”.


                  Install DraftSight


                  3On the next screen, after reviewing the License Agreement, select “I accept the terms of the SOLIDWORKS License Agreement”, and click “Install Now”.


                  Install DraftSight


                  4Then once this is installed, from the start menu open:

                  SOLIDWORKS Tools 20xx à SolidNetWork License Manager server 20xx

                  In the following message box, click “Yes”.


                  Install DraftSight


                  5Verify the SolidNetWork License Server Information, and click “Next”.


                  Install DraftSight


                  NOTE: Make sure firewalls are not blocking ports 25734 and 25735 on both ends of the connection.


                  6In the following Product Activation window, on the right side of the white box, click “Add” to add a serial number.


                  Install DraftSight


                  7Copy & paste the serial number into the box. Click “Okay”.


                  Install DraftSight


                  8Then, put your email address in the box and make sure to check “Automatically over the Internet”. Click “Next”.


                  Install DraftSight


                  9The next window confirms your licenses from SOLIDWORKS. If everything looks good, click “Finish”.


                  Install DraftSight


                  10Now is the time to install Draftsight on your workstations. Go to:

                  www.draftsight.com  Support   Download


                  Install DraftSight


                  11Click on Windows.


                  Install DraftSight


                  12Download and execute Draftsight.exe. Click “Run”.


                  Install DraftSight


                  13Choose SolidNetWorks License (SNL) and click “Next”.


                  Install DraftSight


                  14In the box, provide the Port@Name of the server, inserting your server name or its IP address on the local server. Click “Next”.


                  Install DraftSight


                  15Thoroughly review the agreement and check, “I accept the terms in the license agreement”, then click “Install”.


                  Install DraftSight

                  Install DraftSight


                  16Congratulations, you can now run DraftSight!


                  Install DraftSight


                  With DraftSight Enterprise successfully installed, your organization is perfectly positioned to leverage enhanced 2D productivity and collaboration. Don’t forget, Solidxperts is here to support your 3D journey every step of the way.


                  To maximize the benefits of your newly installed 2D CAD solution, for more information, you can always reach out to our dedicated Xperts for help.


                  Happy designing!

                  X_green_halo

                  Any questions? Need help? Ask one of our experts.

                  Whether you’re ready to get started or just have a few more questions, you can contact us toll-free:

                    Strategies for Efficient Assembly Modeling in SOLIDWORKS

                    BLOG

                    Strategies for Efficient Assembly Modeling in SOLIDWORKS

                    [techtips_featured_image_shortcode]

                    Happy 2024 SOLIDWORKS enthusiasts🥳! Brace yourselves for a year brimming with boundless creativity, relentless innovation, and just a sprinkle of unconventional inventions. To embark on this exciting journey, let’s dive into the realm of SOLIDWORKS assembly modeling. As design complexity increases, mastering efficient assembly techniques becomes paramount.


                    To kick things off, we’ll share practical strategies to make your design process smoother and more efficient.


                    Component Organization


                    solidwork


                    Start by establishing a structured approach to organizing your components. Utilize folders and sub-assemblies to categorize parts logically. This not only makes your assembly tree more manageable but also enhances collaboration when working in a team.


                    Top-Down Design

                    Explore the benefits of top-down design to create relationships between parts directly within the assembly. By defining key features and dimensions at the assembly level, you can ensure that changes propagate seamlessly throughout the entire design, saving time and reducing errors.


                    Efficient Mate Usage


                    solidworks


                    Mates are powerful tools for establishing relationships between components. However, an overuse of mates can lead to performance issues. Opt for the smart use of standard mates and explore advanced mate options like width and symmetry to reduce the mate count and improve performance.


                    Simplified Configurations

                    Take advantage of configurations to manage different versions of your assembly. Create simplified configurations for specific purposes such as analysis, rendering, or lightweight viewing. This helps enhance performance during specific tasks without affecting the overall design.


                    SpeedPak

                    Integrate SpeedPak into your workflow to simplify assemblies even further. By creating a lightweight representation of your assembly, you can navigate and work with large designs more efficiently. This is particularly useful when dealing with intricate components and large assemblies.


                    Sub-Assembly Design


                    solidworks


                    Break down your assembly into sub-assemblies based on functional or structural relationships. This modular approach makes it easier to focus on specific sections of your design, simplifies collaboration, and facilitates changes without affecting the entire assembly.


                    Component Patterns


                    solidworks


                    Leverage component patterns to replicate parts efficiently. Whether using linear, circular, or sketch-driven patterns, this feature can save time and effort when dealing with multiple instances of the same component.


                    Assembly Visualization for Enhanced Assembly Insight


                    solidworks


                    Take advantage of SOLIDWORKS Visualize to gain a deeper understanding of your assemblies. This powerful tool allows you to create stunning visual representations of your designs, providing invaluable insights. Use Visualize to analyze and optimize your assembly based on various parameters such as component size, mass, or custom properties. By harnessing the capabilities of SOLIDWORKS Visualize, you can identify and address potential performance bottlenecks while creating visually compelling representations of your designs. This tool not only enhances the efficiency of your assembly but also elevates your ability to communicate and showcase your work effectively.


                    By implementing these strategies, you can enhance your proficiency in SOLIDWORKS assembly modeling, leading to more efficient designs and improved collaboration within your team. Happy modeling!

                    X_green_halo

                    Any questions? Need help? Ask one of our experts.

                    Whether you’re ready to get started or just have a few more questions, you can contact us toll-free:

                        Download

                          Download

                            Download